
Just listed in Dartmouth: 21 Margaree Parkway offers 3+1 bedrooms, 2 baths, and 1,793 sq ft of living space on a quiet, established street — offered at $549,900, MLS® 202627024. Book a showing with Dexter Wilkie, Royal LePage Atlantic.
The $7,500 Line Item Most Halifax Buyers Forget: Deed Transfer Tax and Your Real Closing Costs
Most buyers budget for two things: the down payment and the mortgage. Then, a week before closing, their lawyer sends a statement of adjustments with a line item they were never expecting.
On a $500,000 home in the Halifax Regional Municipality, that line item is $7,500. It's called deed transfer tax, and it's the single largest closing cost most buyers never planned for.
The tax itself
When you buy a home in HRM, the municipality charges a deed transfer tax of 1.5% of the purchase price, payable when the deed is registered in your name — at closing. The math is simple and unforgiving:
- $400,000 home → $6,000 in deed transfer tax
- $500,000 home → $7,500
- $650,000 home → $9,750
Two things make this tax sting. First, it's cash at closing — it cannot be rolled into your mortgage, so it has to sit in your bank account alongside your down payment. Second, it catches buyers late: your pre-approval doesn't itemize it. If your savings were calculated down to the dollar, this is the line that blows up the plan.
No exemption today — but it's the industry's top advocacy fight
Buyers arriving from other provinces are often surprised: Nova Scotia offers no first-time-buyer exemption on deed transfer tax. There's no rebate to apply for and no threshold below which the tax disappears. On your first home or your fifth, the 1.5% applies.
That may not be true forever. The Nova Scotia Association of REALTORS® finalized its "Homes for Nova Scotia" advocacy platform in its Q3 Operations Update (October 22, 2026), and deed transfer tax exemptions are the platform's first priority. NSAR's own Abacus Data polling shows why: affordability and cost of living are Nova Scotians' top concerns, even as the desire to own a home remains strong.
Worth watching? Absolutely. Worth budgeting around a change that hasn't happened? Absolutely not. Plan for the tax as it exists today.
The rest of the closing-cost picture
Deed transfer tax gets the headline, but it doesn't travel alone. Here's what else typically lands on a Halifax buyer's statement of adjustments:
- Legal fees and disbursements. Your lawyer's fee plus registration, title search, and office charges — budget roughly $1,500 to $2,500 or more.
- Title insurance. A one-time premium, usually a few hundred dollars, that most lenders require.
- Home inspection. Typically $400 to $600 — and in a market where you can keep your inspection condition, it's money well spent.
- Appraisal. If your lender orders one, expect roughly $300 to $500.
- Adjustments. You reimburse the seller for prepaid property taxes, and if the home heats with oil or propane, you buy the fuel left in the tank — anywhere from a few hundred dollars to well over a thousand.
- The unglamorous rest. Utility hookups, deposits, and moving costs.
A useful rule of thumb: beyond your down payment, plan on total closing costs of roughly 1.5% to 4% of the purchase price — with deed transfer tax alone accounting for the first 1.5% here in HRM.
How to plan for it
None of this should scare anyone out of buying. It should just be in the budget from day one:
- Ask for the number early. Before you write an offer, ask what closing will actually cost in your price range. A five-minute conversation prevents a five-figure scramble.
- Keep a buffer you don't touch. Treat your down payment and your closing costs as two separate piles of money.
- Don't drain yourself to zero at closing. The buyers who struggle aren't usually the ones who couldn't afford the house — they're the ones with nothing left for the furnace that quit in February.
The bottom line
Tomorrow, the Bank of Canada makes its next rate decision, and that's what will dominate the headlines this week. Rates matter — but they move, and you'll likely renew at several different ones over the life of your mortgage. Closing costs are different: they're fixed, they're due in cash, and they're the same whether rates go up, down, or nowhere. The buyers who close smoothly are the ones who budgeted for the $7,500 line item before they ever saw it on a statement.
Buying in Halifax this fall and want a real closing-cost estimate for your price range before you start shopping? I'm happy to walk through the numbers with you.
Dexter Wilkie, REALTOR® Royal LePage Atlantic 902-314-9686 | dexter@dexterwilkie.com | dexterwilkie.com
Policy and advocacy: Nova Scotia Association of REALTORS® (NSAR), Quarterly Operations Update, Q3 2026, released October 22, 2026. Closing-cost figures are general planning guidance only and are not legal or financial advice; your lawyer will provide an exact statement of adjustments for your purchase.
Just Listed: Chic New Build with a Future In-Law Suite in Osprey Landing — 28 Brianna Drive, Lantz
MLS® 202626329 | $699,900 | 3+1 bedrooms | 4 baths | 2,787 sq ft | Lantz, NS B2S 0K4
Meta description: Just listed in Lantz: 28 Brianna Drive is a chic new build in Osprey Landing offering 3+1 bedrooms, 4 baths, 2,787 sq ft, a custom kitchen with 8-foot island and walk-in pantry, three ductless heat pumps, and a finished basement roughed in for a future in-law suite. Offered at $699,900 — MLS® 202626329. Book a showing with Dexter Wilkie, Royal LePage Atlantic.
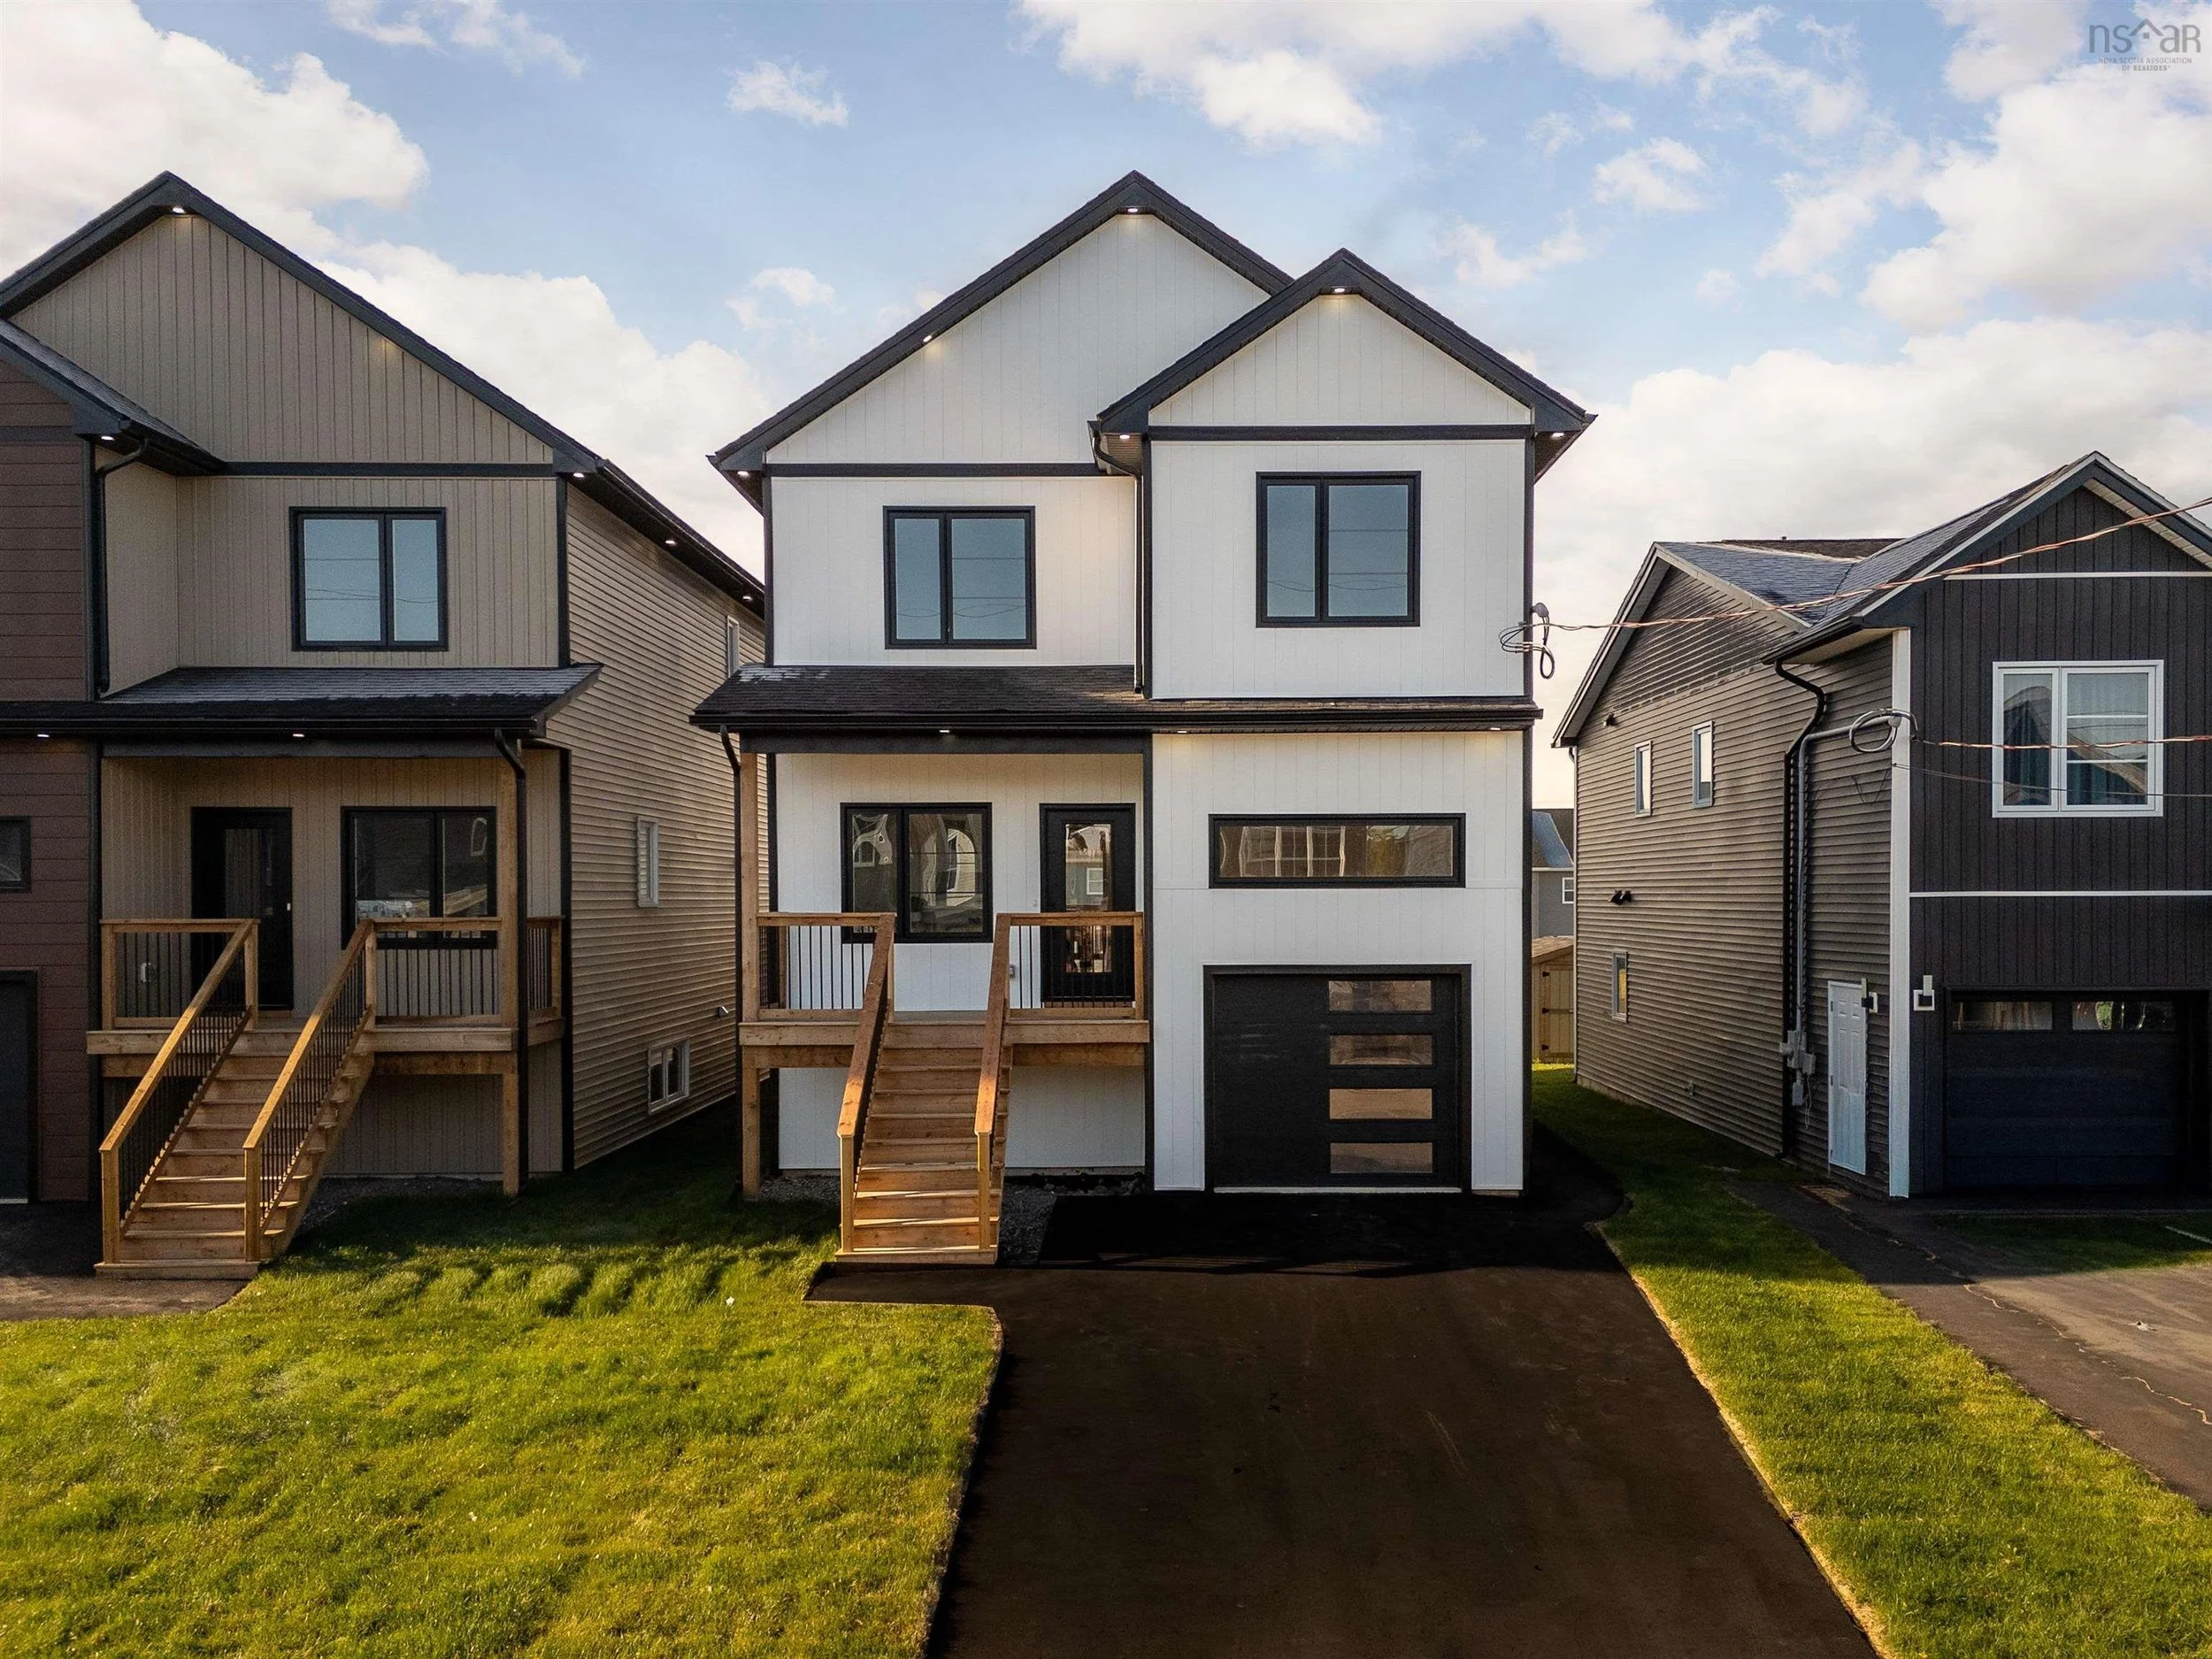
A crisp white exterior. Black windows. Curb appeal with a little attitude. 28 Brianna Drive in Osprey Landing is a chic new build that brings great design, thoughtful details, and plenty of personality to Lantz — and it just hit the market at $699,900. This is the kind of home that gets your attention from the street, then keeps it once you step inside.
The numbers
- Price: $699,900
- Bedrooms: 3+1 (4 total)
- Bathrooms: 4 (3 full + 1 half)
- Interior: 2,787 sq ft total living area (2,009 sq ft above grade)
- Lot: 5,664 sq ft
- Heating/Cooling: Three ductless heat pumps — one on every level
- Services: Municipal services
- Warranty: 7 year Lux New Home Warranty
- MLS®: 202626329
- Listed: October 21, 2026
A main floor built for real life
It starts the moment you walk in: a dedicated entry with custom built-in cubbies and bench seating, giving everyday essentials a place of their own. No clutter pile by the door — the design does the organizing for you.
Brimming with natural light, the open main living area showcases a custom kitchen built to be the heart of the home: an 8-foot island, quartz countertops, abundant cabinetry, and a supersized walk-in pantry. Every appliance is included, so the only thing missing is your favourite recipe.
Sliding patio doors lead to a deck spanning the full width of the home, complete with stairs down to the southwest-facing backyard. A little more room to enjoy the outdoors, whatever the season.
Upstairs: a primary suite worth waking up in
Upstairs are three bedrooms, including a primary suite with an ensuite, a walk-in closet to satisfy your wardrobe ambitions, and direct access to a covered deck. Morning lattes taste better up here.
With over 2,700 square feet of living space and four bedrooms in total, this home has room to spare — without compromising on style.
The basement is the bonus round
The fully finished basement adds even more living space, with a separate side entrance and plumbing and electrical already in place for a future in-law suite. Whether that becomes a suite for family, a guest space, or a long-term flexibility play, the expensive groundwork is already done.
And the comfort details keep coming: not one but three ductless heat pumps, one on every level, keep the whole home efficient year-round. Municipal services and a 7 year Lux New Home Warranty take care of the fundamentals, so you can buy new-build with confidence.
Life at Osprey Landing
Life at Osprey Landing strikes a great balance between a quieter pace and premier recreational facilities just minutes away. The East Hants Sportsplex, Aquatic Centre, Lantz Skatepark, schools, parks, playgrounds, and outdoor trails are all close by. With easy access to Halifax and the airport, Lantz has a whole lot going for it — a growing community that still feels like a neighbourhood.
The bottom line
The look gets your attention. The details make you stay. A designer kitchen, a primary suite with its own covered deck, three heat pumps, and a basement ready for a future in-law suite — in a new build with a 7-year warranty, at $699,900. If you've been watching Lantz and Osprey Landing for the right new construction opportunity, 28 Brianna Drive deserves a walkthrough.
Take the virtual tour: https://youriguide.com/vQ9CDXJ42HGPD1/
Then come see it in person. Contact Dexter Wilkie, Royal LePage Atlantic, at 902-314-9686 to book your private showing of 28 Brianna Drive, Lantz.
Lantz new construction for sale · Osprey Landing homes for sale · East Hants homes for sale · new build near Halifax NS · MLS® 202626329
Back on the Market: St. Andrews West Bungalow on 1.21 Acres with a Detached Bunkie — 556 Duart Avenue
MLS® 202626220 | $1,100,000 | 2+2 bedrooms | 3 baths | 3,257 sqft | Fall River, NS B2T 0L8
Meta description: 556 Duart Avenue is back on the market at $1,100,000 — a 2+2 bedroom, 3-bath bungalow on 1.21 acres in Fall River's St. Andrews West, with a finished walkout lower level, two-tiered deck, and a detached wired bunkie. MLS® 202626220.
Some homes earn a second look. 556 Duart Avenue is back on the market in St. Andrews West, one of Fall River's most established and sought-after communities, at $1,100,000. This is a thoughtfully finished 2+2 bedroom, 3 full bathroom bungalow on a manicured 1.21-acre lot along a quiet street — the privacy and space of country living, in one of Fall River's most desirable neighbourhoods.
The numbers
- Price: $1,100,000
- Bedrooms: 2+2 (4 total — 2 on the main level, 2 in the finished walkout lower level)
- Bathrooms: 3 full
- Interior: 3,257 sqft total finished area
- Lot: 1.21 acres
- Style: Bungalow, detached, freehold
- Built: 2014
- Garage: Attached double, heated (4 parking spaces total)
- Heating/Cooling: Heat pump with ducted and ductless heating and cooling, plus baseboard
- Services: Drilled well and septic system
- Extras: Detached wired bunkie, two-tiered deck, propane fireplace
- MLS®: 202626220
- Relisted: October 20, 2026
One-level living, done properly
Step in from the covered front porch into a spacious foyer, where natural light draws you into the open-concept main living space. A cozy propane fireplace anchors the living area, and it can be enjoyed right from the kitchen — ceiling-height cabinetry, quartz countertops, stainless steel appliances, and a generous walk-in pantry. The dining area overlooks the backyard and works just as well for a Tuesday dinner as it does for a full table at the holidays.
The main level opens directly onto a two-tiered deck with dedicated areas for dining and lounging, overlooking the lush backyard, with a custom storage shed tucked conveniently beneath.
The primary suite enjoys peaceful backyard exposure and a spa-inspired ensuite — freestanding tub, double-basin floating vanity, spacious walk-in shower — plus a bright walk-in closet. A mudroom with custom built-ins and a laundry suite sits just off the double car garage, and a second bedroom and full bathroom complete the main level.
A lower level that actually gets used
Downstairs, the fully finished walkout offers two additional bedrooms, a full bathroom, a home office or den, and an expansive rec room filled with natural light. Guests, teenagers, multigenerational living, a work-from-home setup — the space adapts instead of sitting empty.
And then there's the part everyone asks about: a fully detached, wired bunkie outside, ideal as a retreat, studio, or work-from-home space, overlooking the custom fire pit area and wood swing. Add select motorized window treatments and the evident pride of ownership throughout, and this is a property that has been meticulously cared for.
St. Andrews West, Fall River
St. Andrews West is the kind of established Fall River neighbourhood people wait for — quiet streets, mature lots, and room to breathe, with the convenience of Fall River's amenities, schools on the bus route, and an easy run to the airport and into Halifax. An acre-plus lot on a street like this doesn't come up often.
The bottom line
A 2+2 bedroom bungalow with a finished walkout, a detached bunkie, and 1.21 acres in St. Andrews West — back on the market and ready for its next chapter. Take the virtual tour (iGUIDE: youriguide.com/v2Y9B2LU7XAPD1), then come walk the lot in person.
Contact Dexter Wilkie, Royal LePage Atlantic, at 902-314-9686 to book your private showing of 556 Duart Avenue, Fall River.
Fall River homes for sale · St. Andrews West Fall River · bungalow for sale Fall River NS · home with bunkie Nova Scotia · MLS® 202626220
Before You List: The Well, Septic and Utility Paperwork Halifax Sellers Should Gather First
If your home runs on a well and a septic system, there's a stack of paperwork that can make or break your sale — and most sellers don't think about it until a buyer's lawyer asks for it, mid-deal, with a conditions deadline ticking.
Here's the thing: in today's market, you have time to get ahead of it. So use it.
Why paperwork is a selling feature right now
According to the Nova Scotia Association of REALTORS®, September brought 6.1 months of inventory across the province, with active listings up 13.4% year over year and an average sale price of $463,312. Translation: buyers have choice again. When a buyer is deciding between three similar rural homes, the one with complete, organized documentation is the one that feels safe to offer on.
And it isn't just about winning the offer. A deal with missing well, septic, or utility records is a deal that stalls at the lawyer's office — or worse, falls apart at conditions. Gathering this paperwork before you list isn't admin. It's strategy.
1. Your septic system records
Dig out everything you have on your on-site sewage system:
- The installation approval and any permits from when the system was put in
- The system type, size, and location on the lot (a sketch or survey helps)
- Pumping and maintenance receipts — a recently pumped tank with the receipt to prove it is a genuinely reassuring detail for buyers
- Any inspection reports, repairs, or upgrades over the years
If some of it is lost to time, that's normal — but knowing what you have (and what you don't) before listing lets us get ahead of buyer questions instead of scrambling during the condition period.
2. Your well information and a fresh water test
For drilled or dug wells, buyers and their lenders want to know two things: how much water, and how good is it?
- Gather any well records: drilling logs, depth, flow rate, and any treatment systems in place (softeners, UV lights, filters) with their service receipts
- Get a fresh water test done before you list. A current potability test — showing the water is safe — is one of the most powerful pieces of paper a rural seller can hand a buyer. Waiting for the buyer's test instead means the result lands during their condition period, hanging over your deal.
NSAR is even running a webinar for REALTORS® on October 21 — "Private Wells & On-Site Sewage Systems: What REALTORS® Need to Know," hosted with the province's drinking water specialists. That's how live this topic is right now: buyers and their agents are asking sharper questions about wells and septic than they were a few years ago. Sellers with answers ready win.
3. Your NS Power usage history
Heating costs are one of the first questions buyers ask about a Nova Scotia home — especially heading into winter. NS Power lets homeowners request their usage history, and NSAR recently flagged that the request process has changed: the form is now submitted by email.
A year or two of actual power usage for your home:
- Lets buyers budget with real numbers instead of guessing
- Pre-empts the "what does it cost to heat this place?" hesitation
- Supports your price when your home is efficient
Request it early — it's not instant, and you don't want to be waiting on it after the sign goes up.
The pre-listing paperwork checklist
Before your home hits MLS, aim to have this folder ready:
- Septic installation approval/permits, system details, pumping and service receipts
- Well records, treatment system receipts, and a current water test
- NS Power usage history (12–24 months)
- Any surveys, permits for additions or decks, and receipts for major work (roof, heating system, windows)
None of this is glamorous. But in a market where buyers can afford to be picky, the seller who hands over a tidy, complete file is sending a message: this home has been looked after, and this deal will be smooth. That's worth real money.
Thinking about selling this fall or winter and want a hand figuring out what paperwork your property needs? I'm happy to walk through it with you — before the sign goes up, not after.
Dexter Wilkie, REALTOR® Royal LePage Atlantic 902-314-9686 | dexter@dexterwilkie.com | dexterwilkie.com
Market statistics: Nova Scotia Association of REALTORS® (NSAR), September 2026.